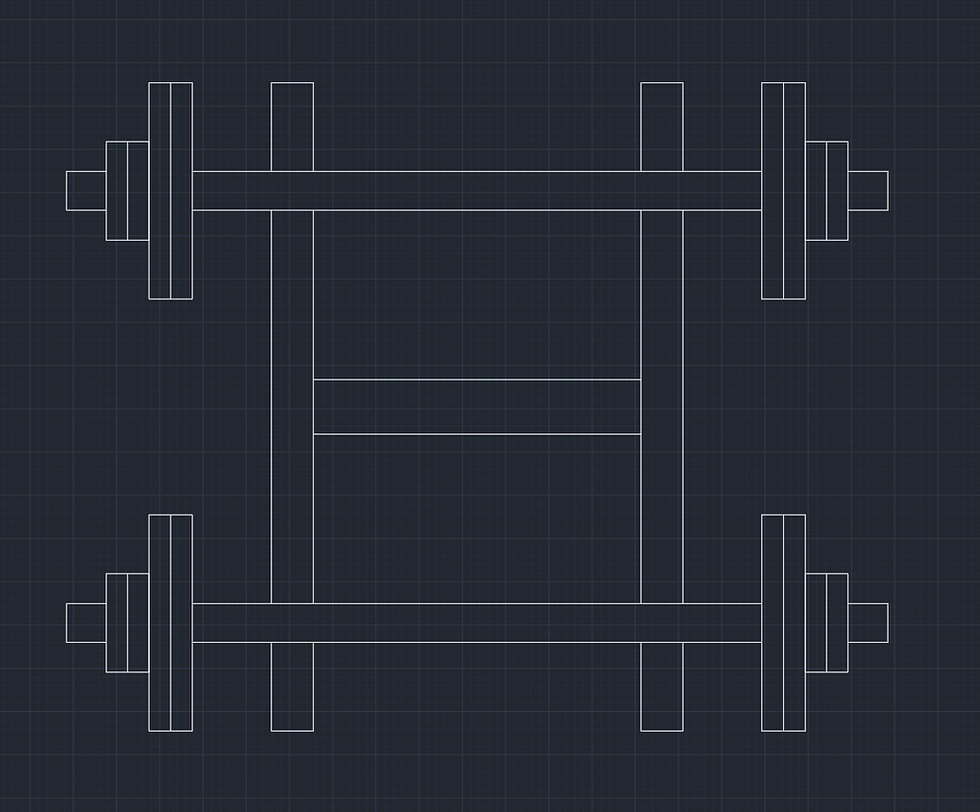
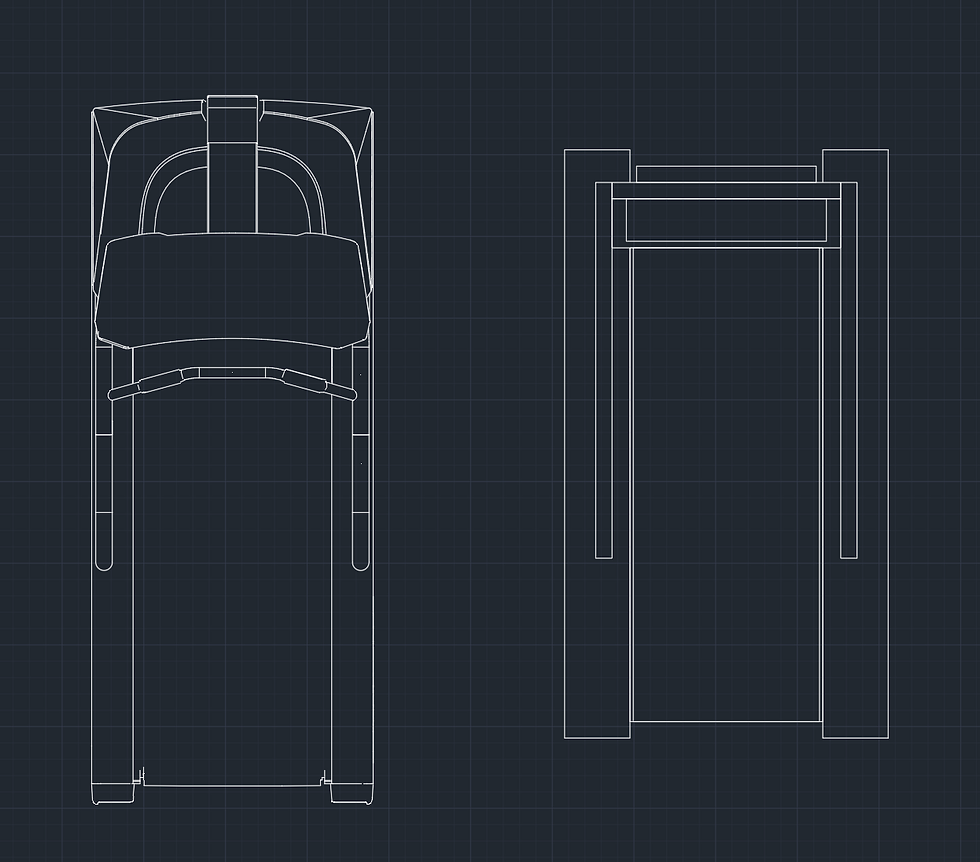
Treadmills for Gym - DWG - AutoCAD
Jun 23
1 min read
Faça o DOWNLOAD. Link abaixo
DWG file of Gym Treadmills, developed for use in AutoCAD. A detailed technical block, ready to be inserted into architectural and interior design projects focused on fitness spaces.
Ideal for gyms, condominiums, clubs, and studios, this element helps compose cardio areas with greater realism and precision, facilitating the representation of the sports environment.
Compatible with AutoCAD, the block streamlines the design process, providing speed, standardization, and quality for architects, engineers, and designers.
110 Blocos para Academia em DWG
R$25.00
Buy Now